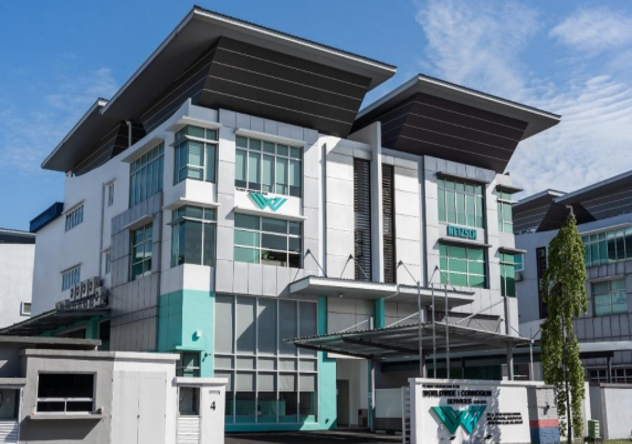
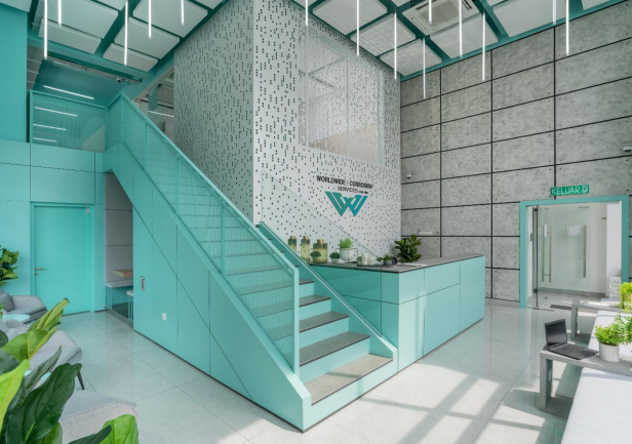
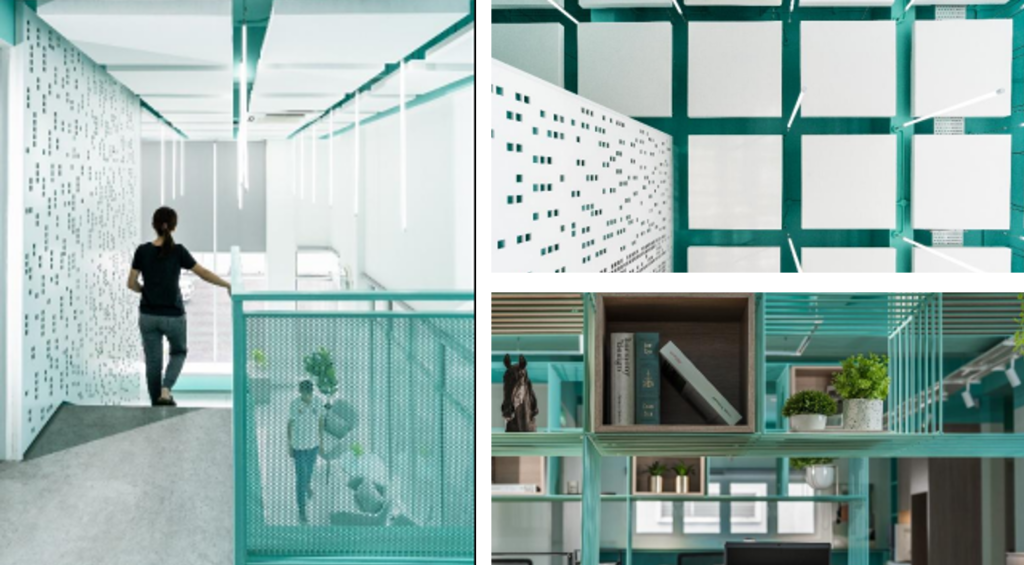
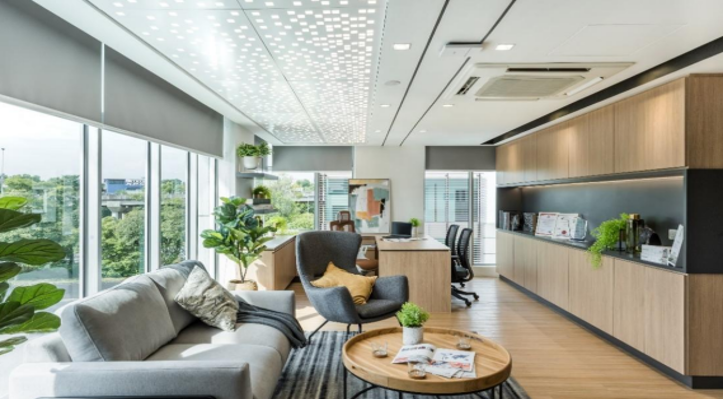
Our work on the WWCS Factory Office cantered on repurposing a standard light industrial semi-detached unit into a high-functioning corporate space. By leveraging the site’s six-meter vertical clearance, we successfully reinforced the primary structure to accommodate a newly engineered mezzanine level, significantly increasing the office’s operational capacity. The project’s interior was defined by a ‘total design’ approach, where every detail was tailored to the client’s needs. This involved a high degree of customization, featuring artisanal cabinetry and a bespoke lighting system that transitions the space from a traditional factory setting into a sophisticated, modern office environment.